The Standard Center
Wayfinding, elevated
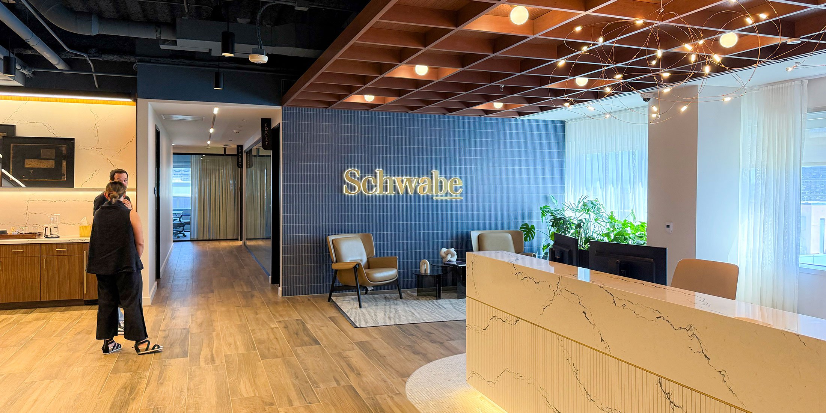
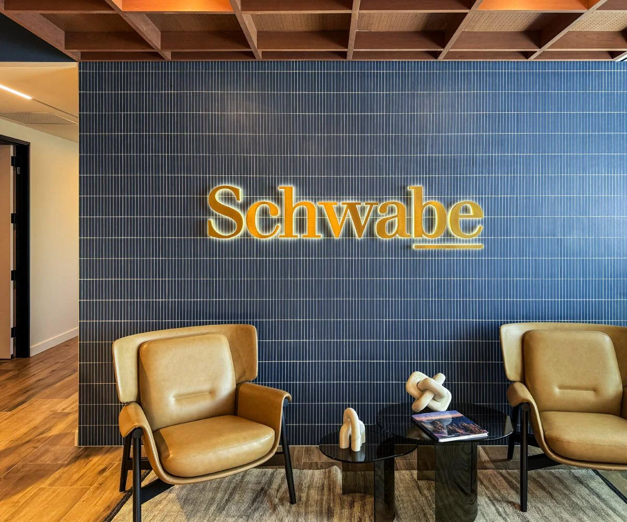
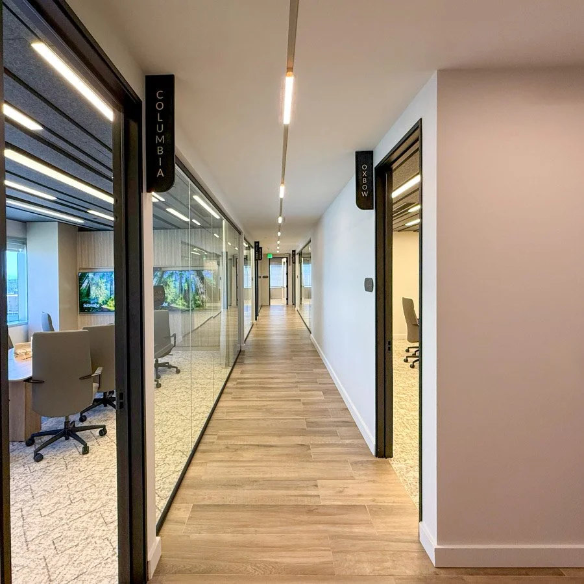
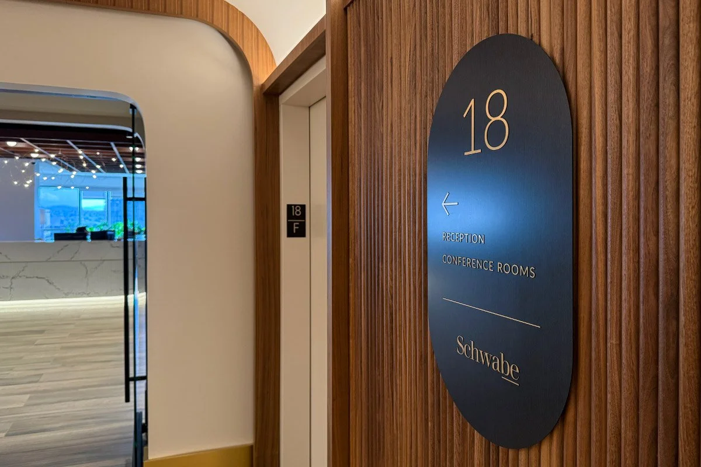
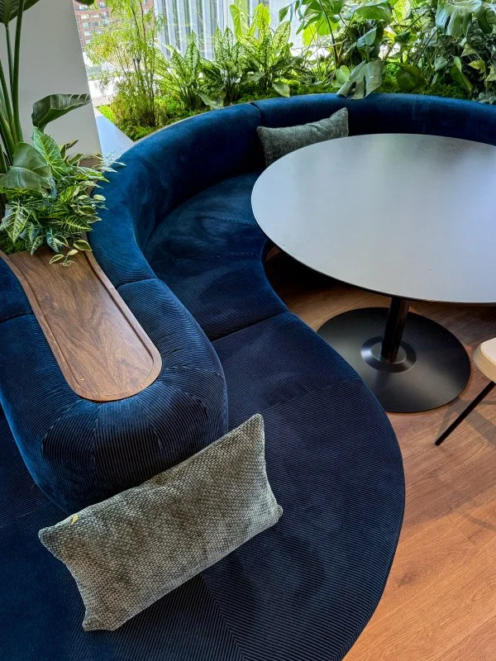
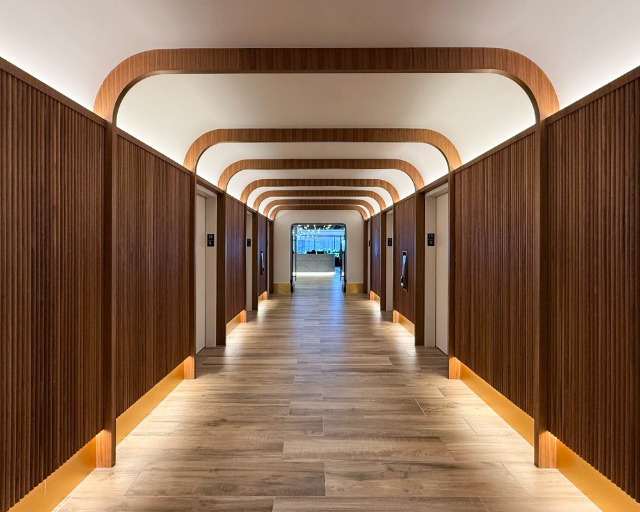
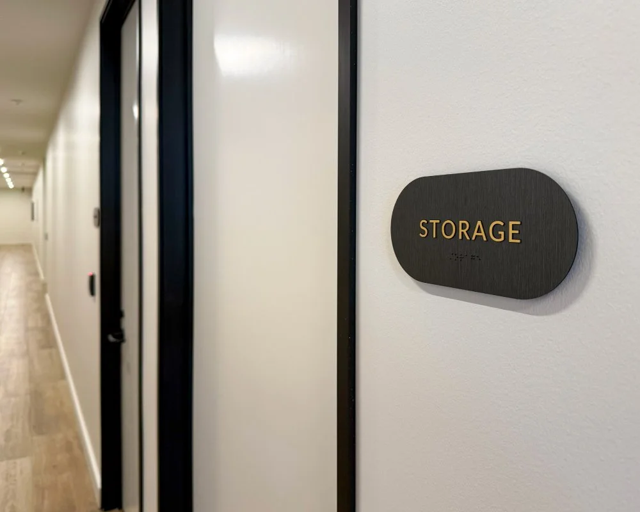
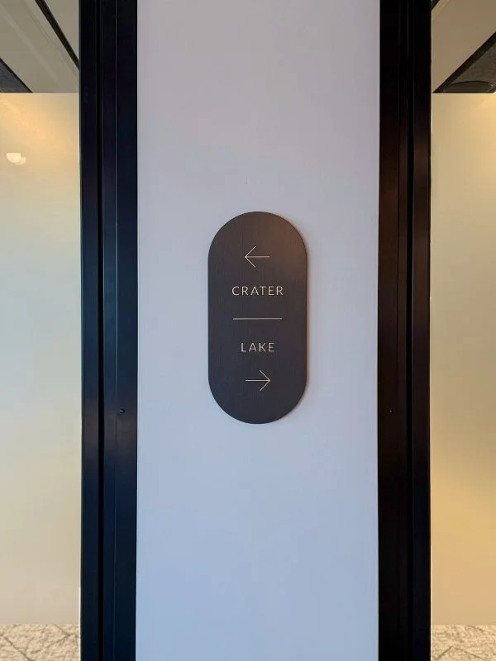
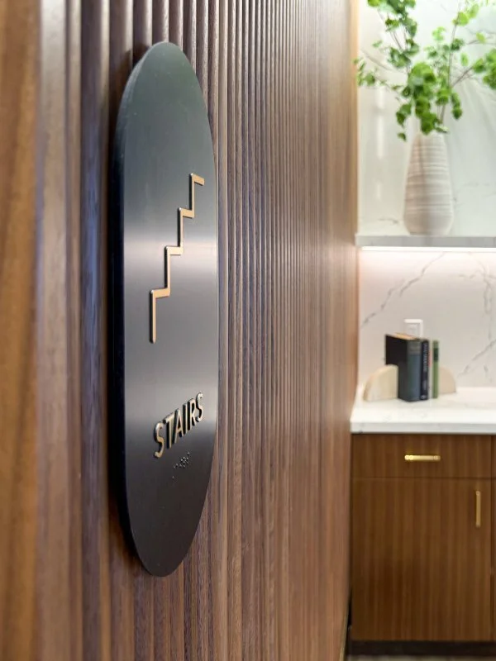
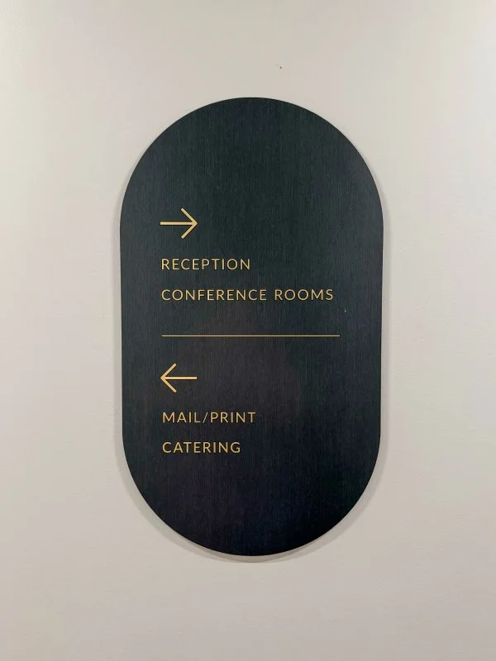
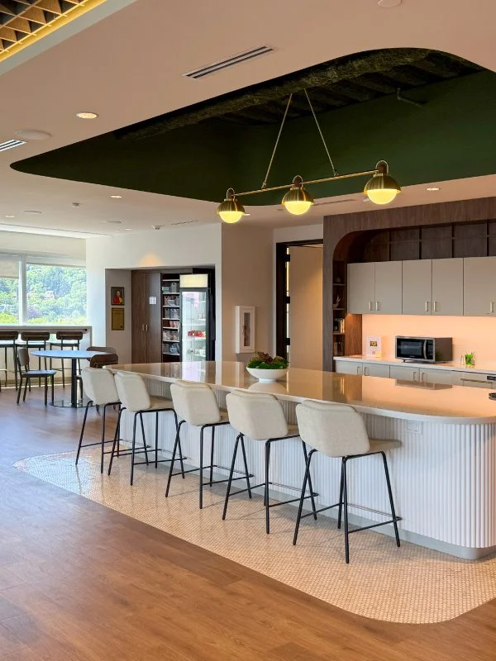
When Schwabe relocated its Portland headquarters, the firm invested in a workplace that feels more boutique hospitality than traditional law office. Designed by Ankrom Moisan, the interiors are layered, sophisticated and beautifully detailed. Our challenge was to create a comprehensive signage and wayfinding system for three floors of office space that would support intuitive navigation while feeling like a natural extension of the architecture.
Working closely with the creative team, I helped guide the signage system from design through implementation, balancing aesthetic ambition with fabrication realities. I led the programming, content, production and installation process, working through everything from sign inventories and schedules to fabrication details
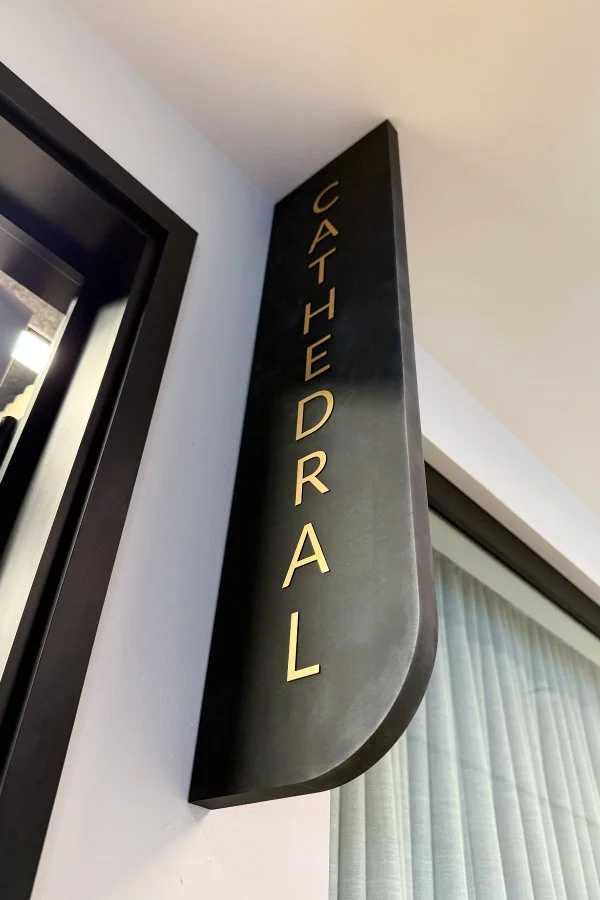
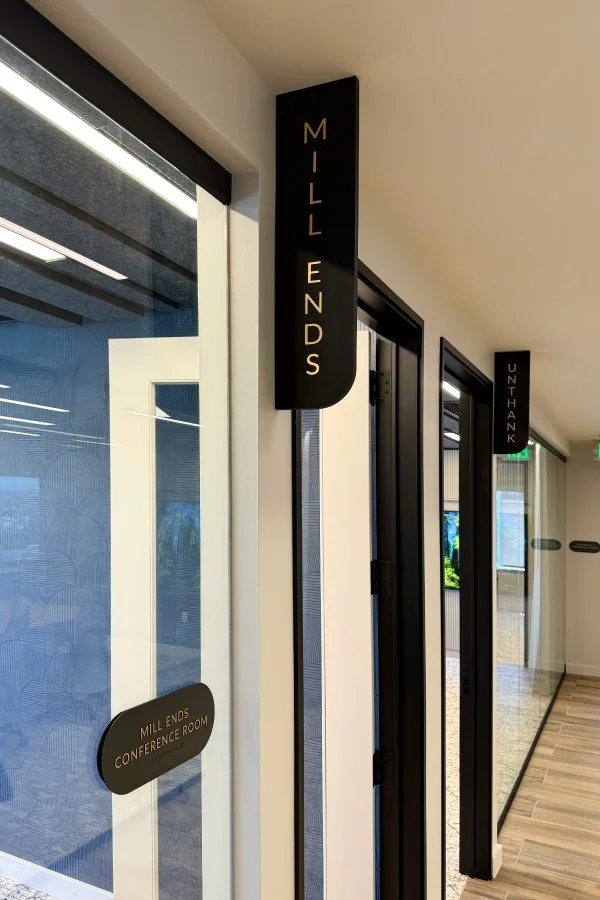
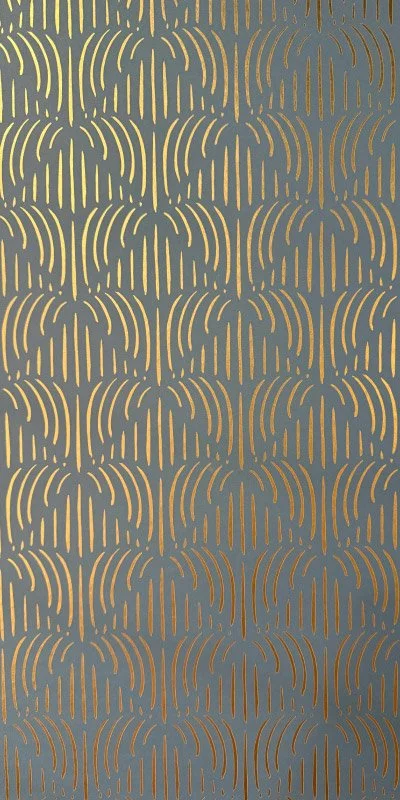
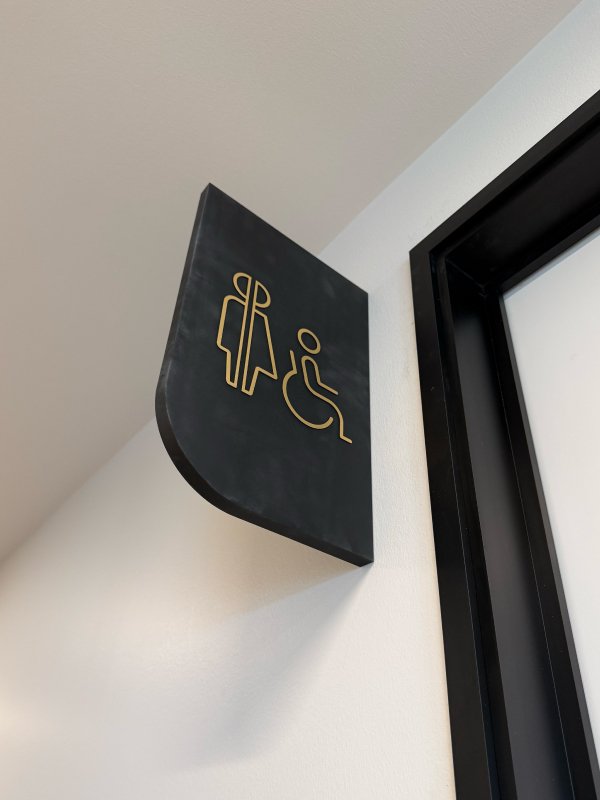
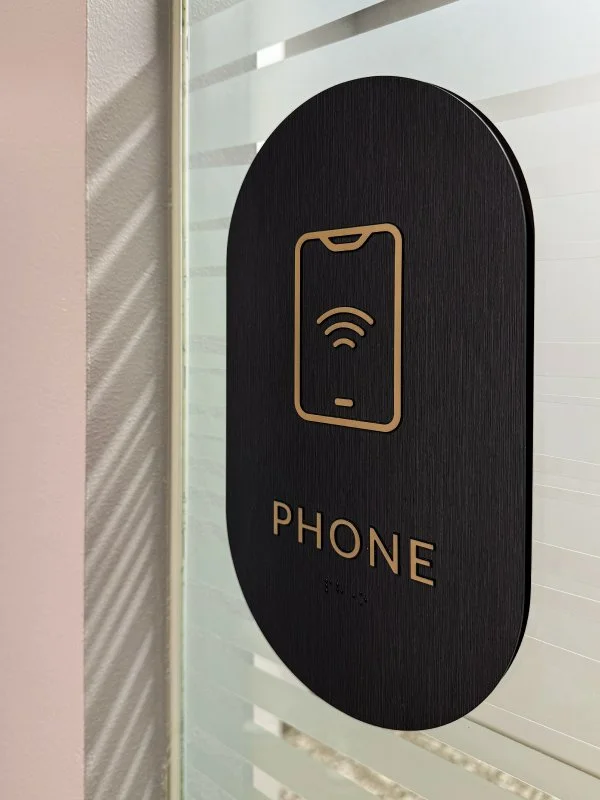
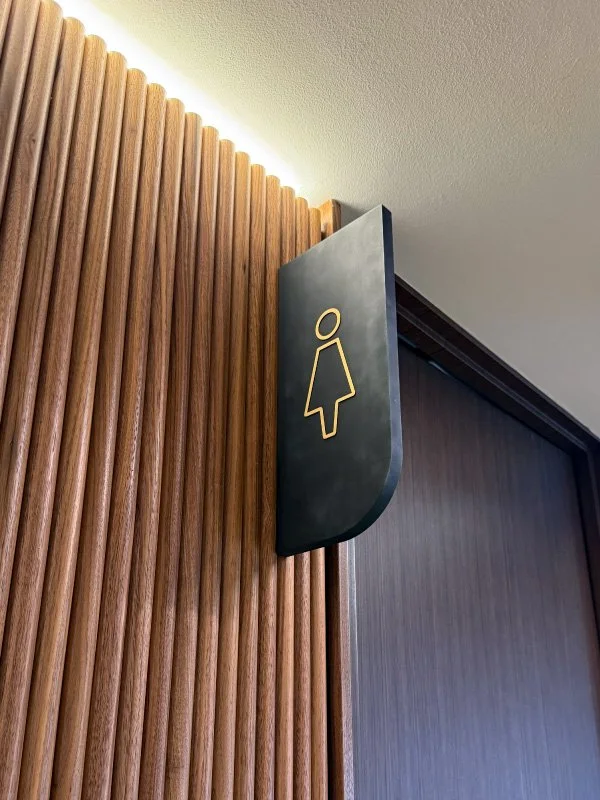
The final system pairs matte black forms with warm gold accents, achieving the richness and sophistication of premium materials without the added cost or structural weight. From light temperature and finish standards to installation sequencing and field coordination, every detail was considered to ensure the final result delivers exactly the right impression.
Role: Senior Strategist, Copywriter & Project Lead
Led signage programming and content across a comprehensive three-floor wayfinding system composed of multiple sign types
Collaborated with AD and Design Lead to guide creative direction and design development
Led production and fabrication, identifying solutions that delivered a premium aesthetic within budget and structural constraints
Managed production and installation, including inventories, schedules, revisions, change orders, vendor management and active troubleshooting as field conditions changed

Collaborators
Creative Director: Jennifer Bryan
Art Director: Danielle Breck
Lead Designer: Bre Tauscher
All work produced under the direction of Think Joule.
Project Partners
Ankrom Moisan
Sign Wiards
Security Signs
JLL